
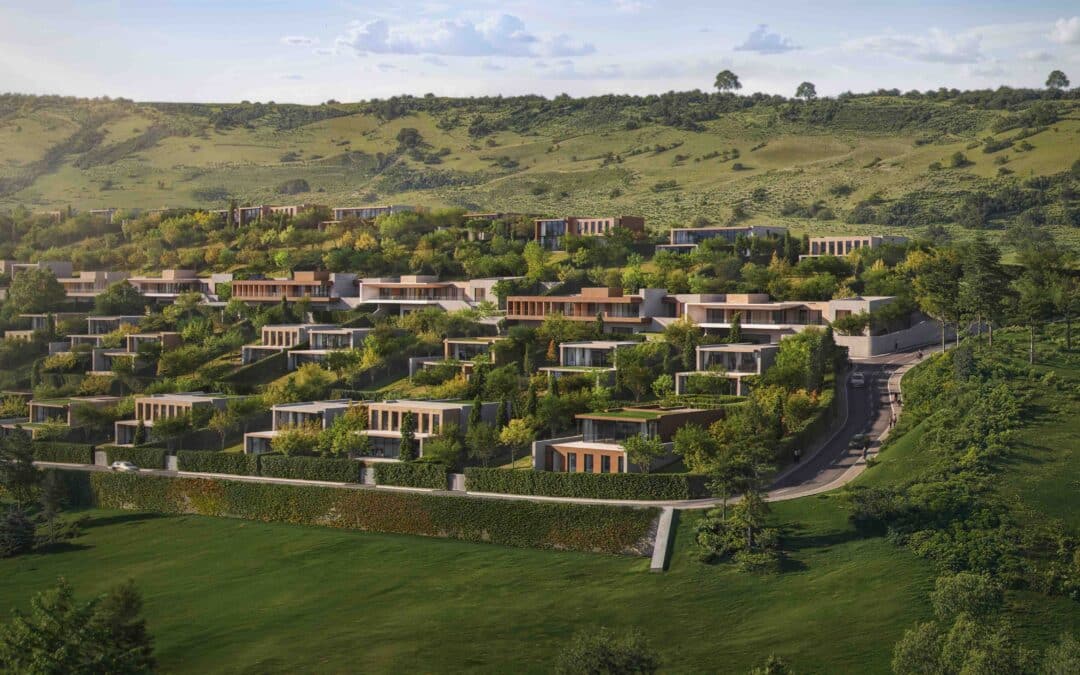
The “other’’ Georgia. The Lake, an ambitious new residential development and private members’ club by Georgian real estate developer Placemakers, overlooking Lisi Lake in Tbilisi. One of the first residential projects of its kind in Georgia – where Eastern Europe meets Western Asia in the Caucasus region,, The Lake presents a new vision for luxury living, bringing together exceptional architecture, expansive natural surroundings and a hospitality-led approach to contemporary residential life.
Set within one of Tbilisi’s more desirable natural landscapes, approximately 10 minutes from the city center, The Lake challenges conventional notions of luxury residential development. Moving beyond the traditional Tbilisi emphasis on individual properties, the project proposes a more holistic approach to living, where privacy, wellbeing, community and a connection to nature are embedded into the design of the neighbourhood itself.
At the heart of this vision is a landscape-first masterplan, conceived around the natural contours of the Tbilisi hillside. Low-rise residences are carefully positioned to maximise privacy, natural light and views across Lisi Lake, with gardens and terraces creating a seamless connection between indoor and outdoor living. Approximately 65 per cent of the development is dedicated to green space, including private gardens, landscaped parks and walking trails, immersing residents in their surroundings.
Leaning further into the landscape-inspired design, the project offers six types of villas, each built into the existing slope of the environment to respond specifically to the light and views of each plot. The use of natural-material in stone, timber, and subtly textured surfaces carries the landscape’s palette indoors to bring the integration of form and function to the interior design.
The residential architecture brings together a collective of leading Georgian practices, including Architects of Invention, IA:AB, NOA Studio, Khmaladze Architects and MUA – Architecture & Placemaking. Each contributes a distinct architectural perspective to a cohesive neighbourhood, where considered spatial planning, generous outdoor spaces and a sensitive relationship with the landscape define the design.
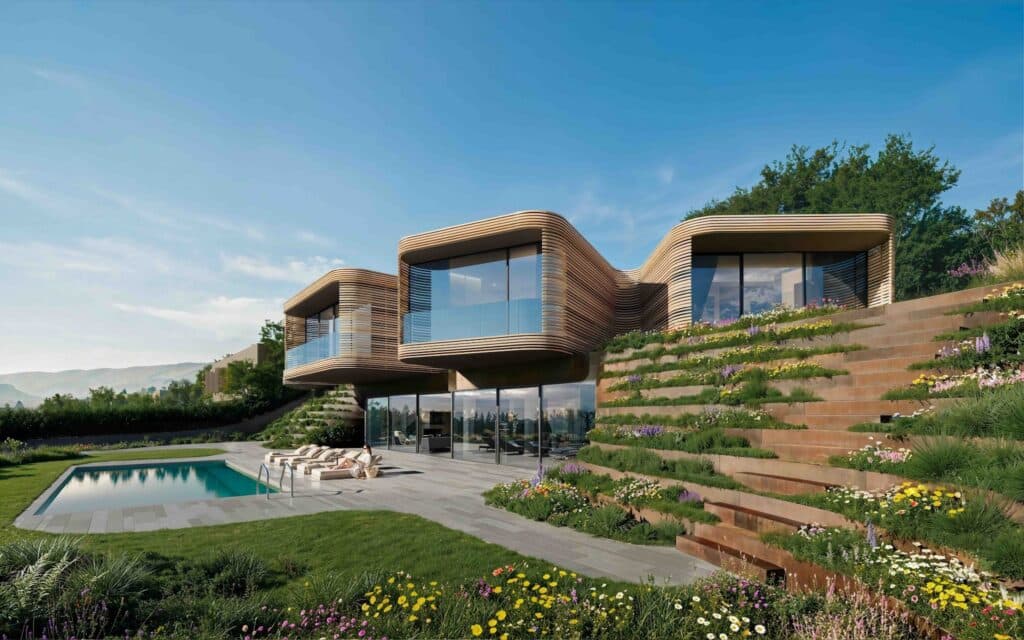
Villa by Khmaladze Architects
This philosophy is extended to Lake House, a landmark private members’ club designed by acclaimed architecture practice Snøhetta. Conceived as the social and cultural heart of the development, Lake House introduces a new dimension to residential living, bringing the experiences and services of contemporary hospitality into the everyday lives of residents.
Inspired by Tbilisi’s historic courtyard culture, Snøhetta’s design centres on landscaped communal spaces that encourage connection and interaction. With hospitality conceived by Salt Projects, the Georgian group behind Rooms Hotels and Stamba, Lake House will offer a carefully curated collection of dining, leisure and social experiences, including a bakery and delicatessen, a restaurant overlooking the lake, and a lounge with a fireplace and vinyl library. Combining private members’ facilities with selected public-facing hospitality and cultural spaces, the club will create opportunities for residents to socialise, unwind and engage with a wider creative community, without leaving their neighbourhood.

The Lake House by Snøhetta
Together, the residential architecture, landscape and hospitality offering reflect a broader shift in the meaning of luxury, where quality of life is defined by environment, experiences and sense of belonging.
With first residential occupancy anticipated in 2028, The Lake represents an exciting evolution in Georgia’s residential landscape, offering a compelling example of how thoughtful architecture, nature and hospitality can come together to shape a new way of living.
Feature Photo: The Lake’s private villas set into the rolling landscape